
Adelphi University: Manhattan Center
Adelphi University
529 Fifth Avenue New York, New York
34,260 SF Interior Renovation
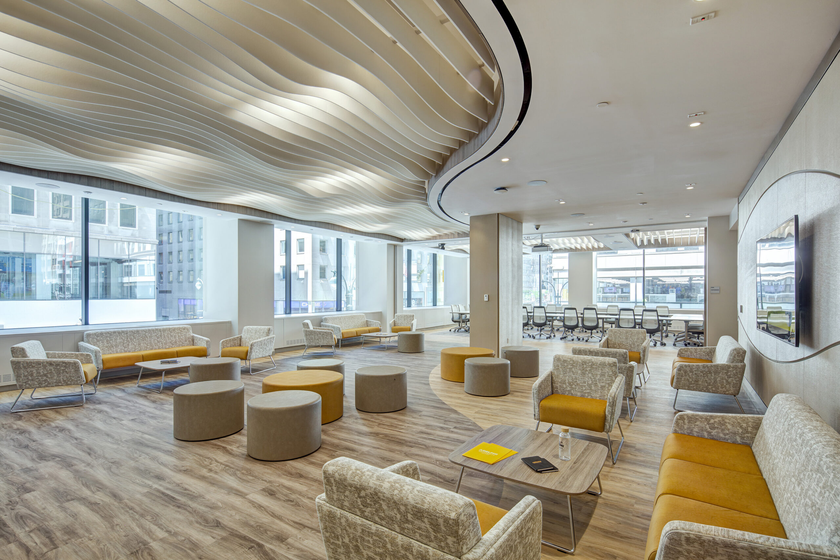
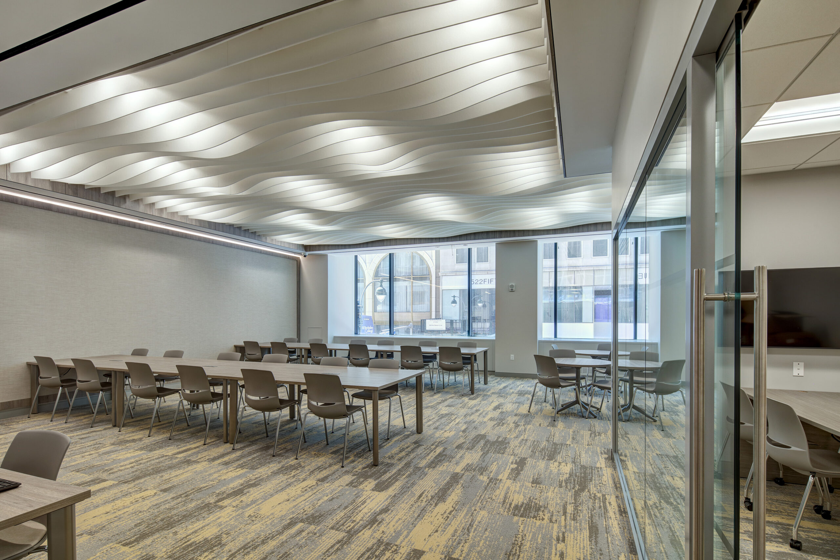
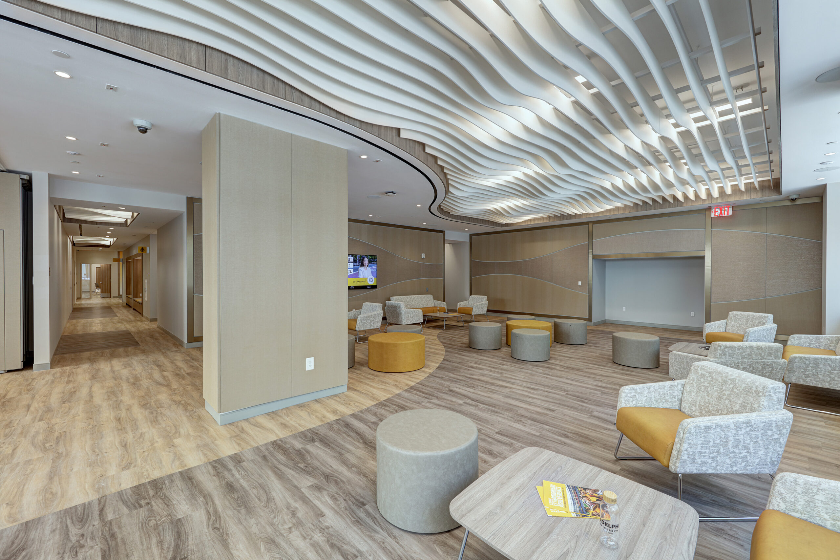
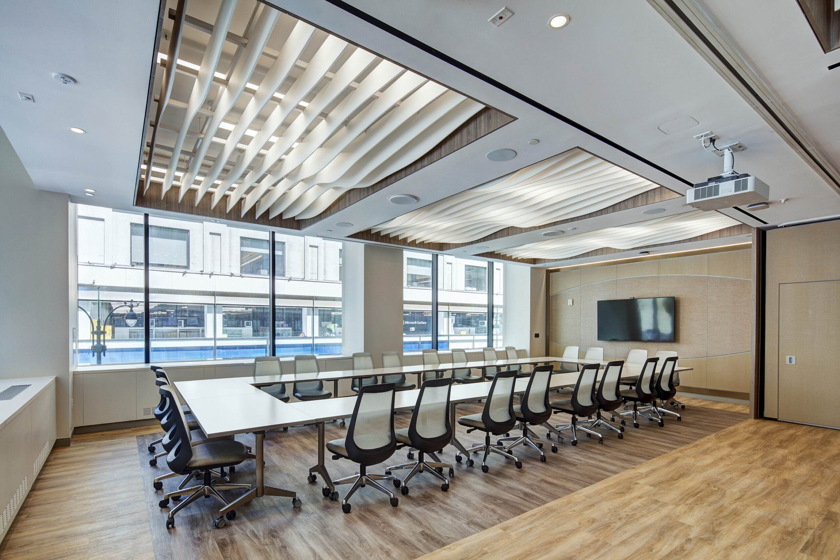
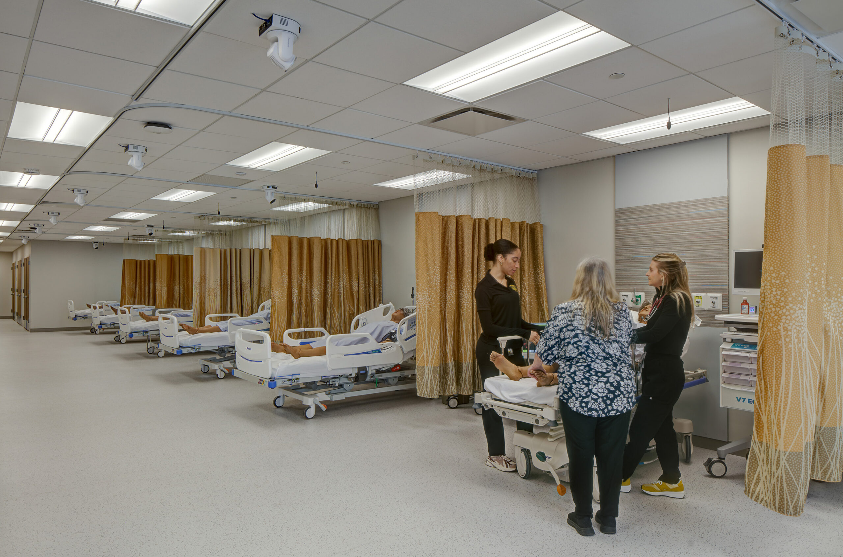
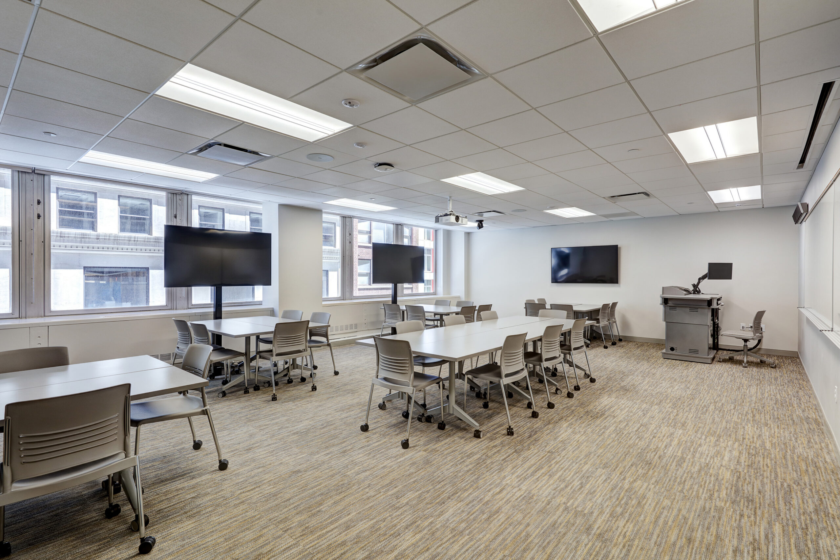
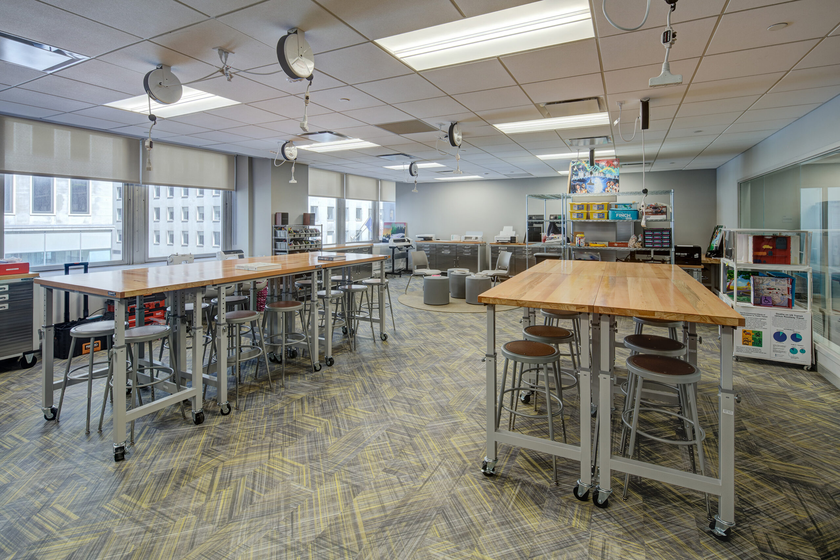
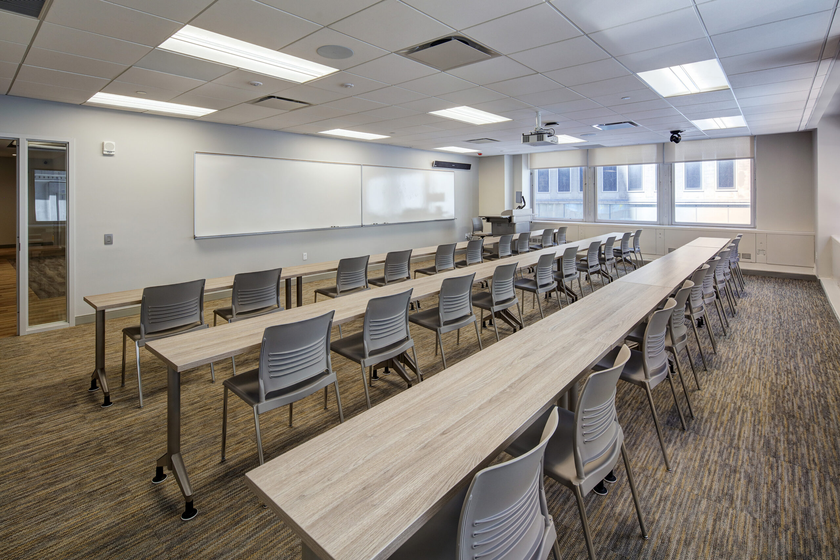
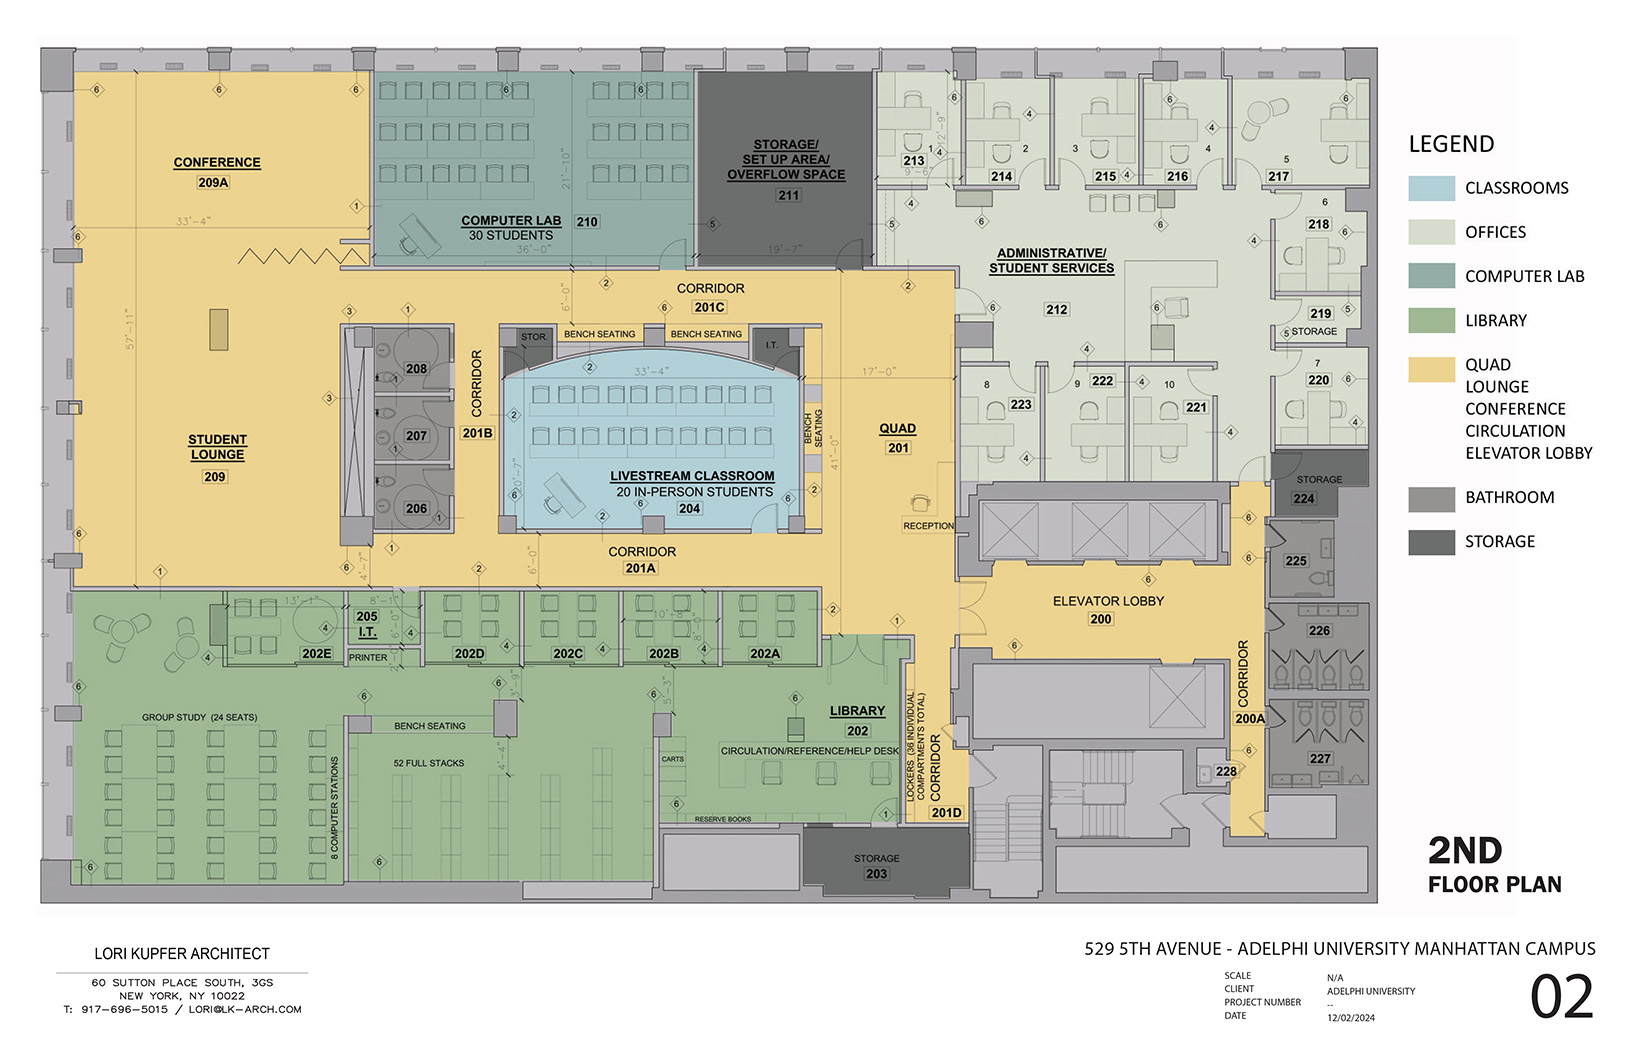
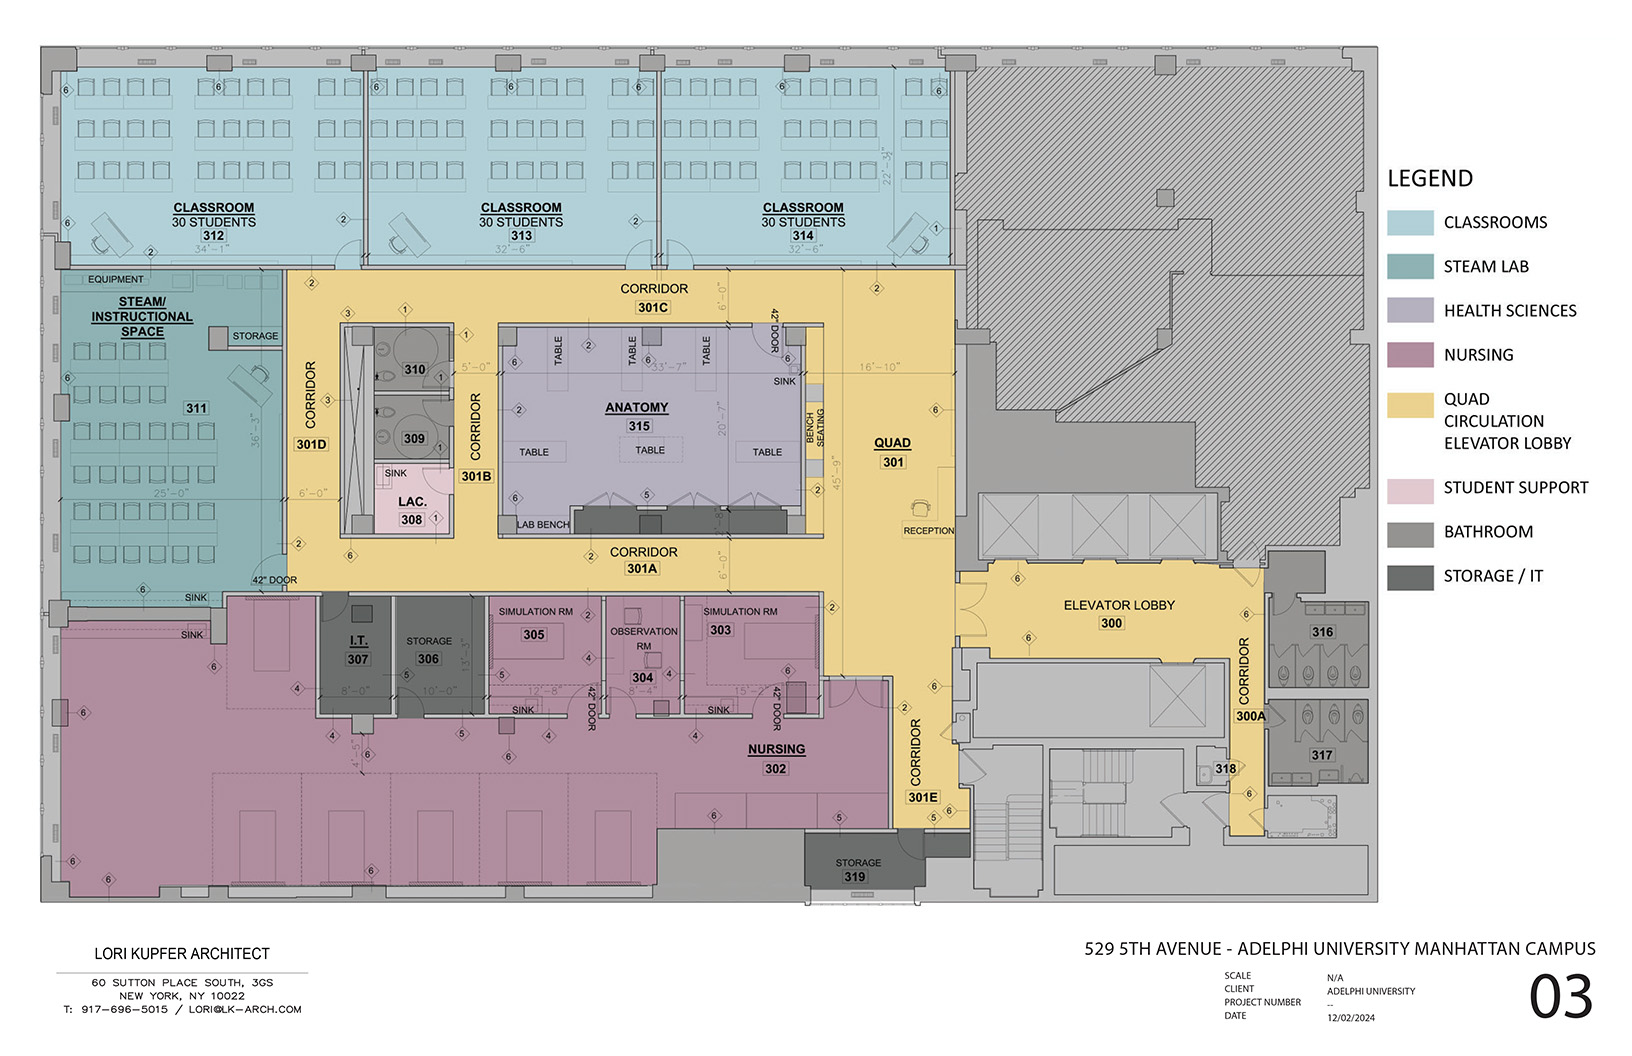
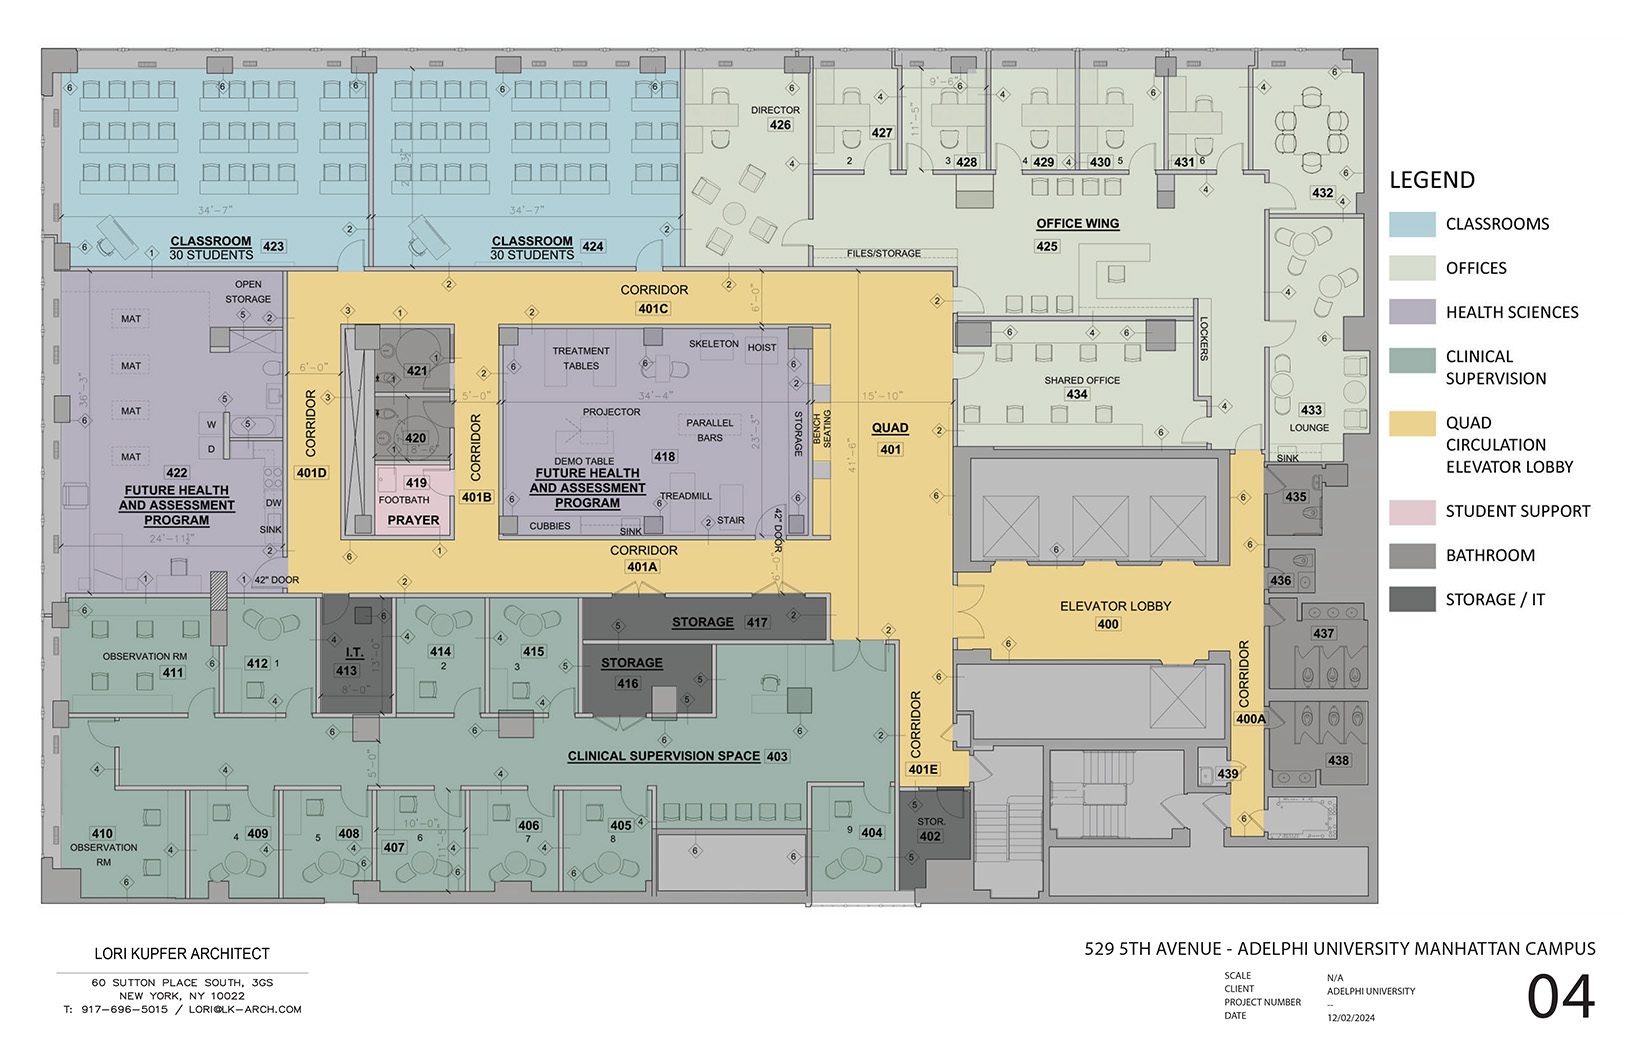
A comprehensive interior gut renovation to three floors of an office building at 44th Street and Fifth Avenue in New York City. The project created contiguous floors of graduate school classrooms, labs for nursing, physical and occupational therapy, anatomy, and STEAM, administrative office suites, a library, student lounges, and a flexible conference center.
Services included programming, conceptual planning, interior architectural design, and selection of all finishes, furniture, and lighting.
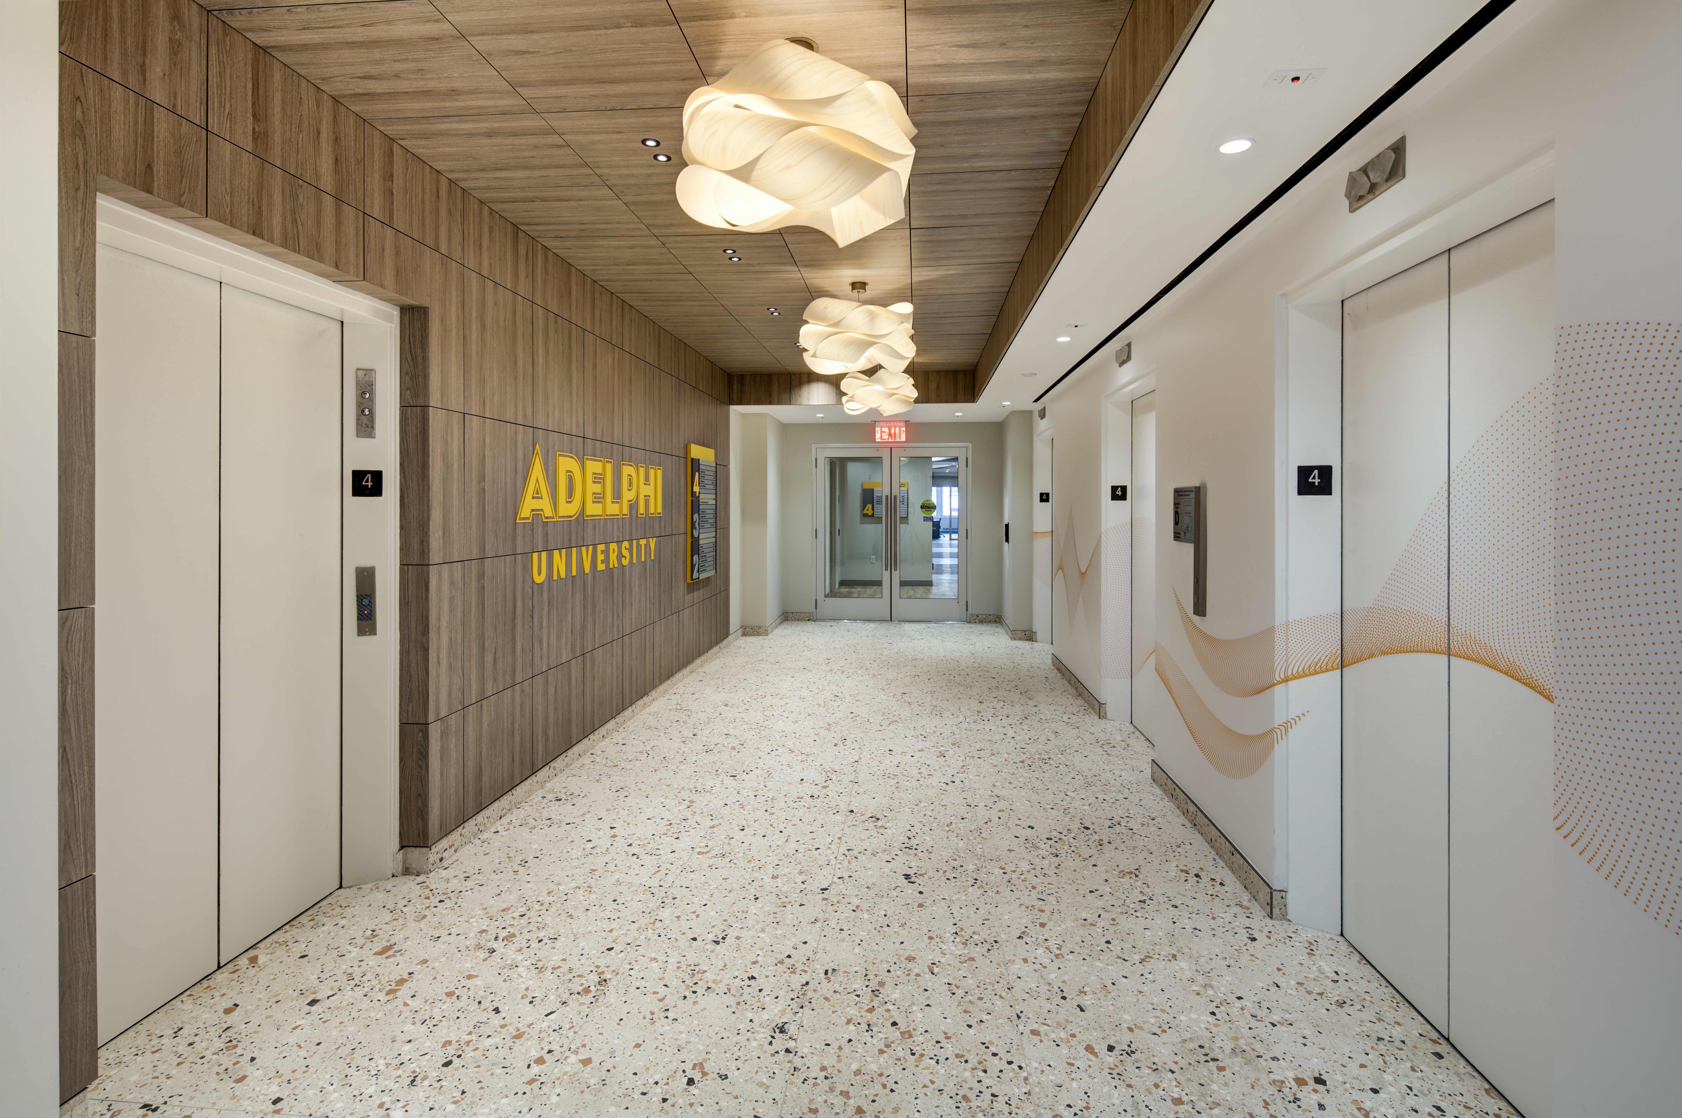
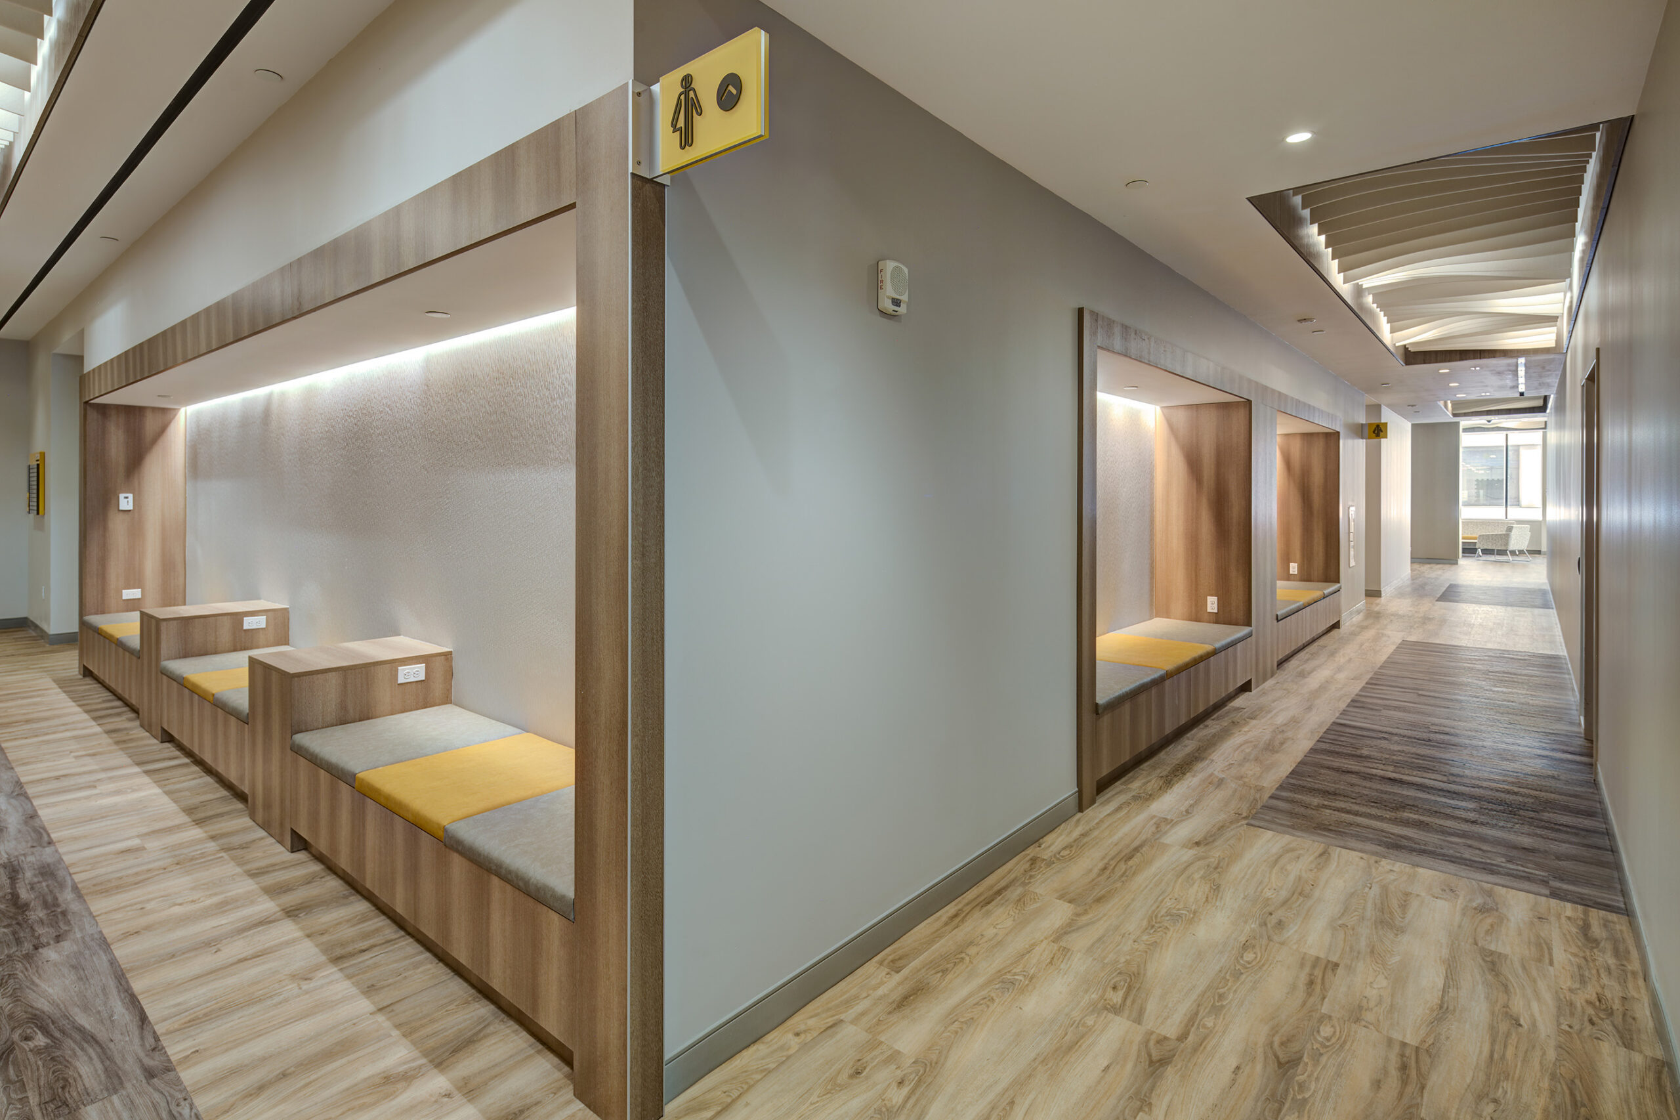
Project challenges included providing a design to overcome the building floor plan with the elevator and core services buried at the far south end. To avoid long dark corridors from the core, we activated the corridors by incorporating break out spaces with seating, a gathering “quad” just off of each elevator lobby and the integration of a theme of acoustic wave baffles that created an open, airy and bright atmosphere. To connect this Manhattan campus with the main Adelphi Long Island campus the university brand colors of gold and grey were subtly integrated in the finish materials, signage and furnishings. The goal of the interior architecture was to create an elevated spa feeling to nurture and inspire the graduate students while meeting the project budget goals.
Adelphi University: University Center Special Student Facilities

Adelphi University: University Center Special Student Facilities Adelphi University Garden City, New York 4500 Square Feet Interior architecture Third Floor of Ruth S. University Center When the University Center was renovated in 2020 the majority of the Third Floor of the building was left vacant to be designed at a future date when new student [...]
Ruth S. Harley University Center at Adelphi University

Ruth S. Harley University Center at Adelphi University PhotographsVideoPressPhotographsVideo Press Best College Dining HallsOf the many joys of independence that come with college, you're probably looking forward to, or at least aware of, the fact that you're going to be in charge of all your meals. And if you've seen quite literally any movie or [...]

Metropolitan College of New York: Bronx Campus
Metropolitan College of New York: Bronx Campus Metropolitan College of New York: Bronx Campus The Hub at 149th Street, Bronx, NY 26,000 SF photos by Wing Wong, Memories TTL, LLC Established the Bronx Campus of Metropolitan College of New York within a new commercial retail complex. The program included classrooms, computer labs, a public assembly [...]

Language Studies International: NYC Facility
Language Studies International: NYC Facility Language Studies International: NYC Facility 40 Rector Street, New York, NY 10,000 SF photos by Wing Wong, Memories TTL, LLC Interior fit-out within an office building in Lower Manhattan for an international language studies institute. The program includes classrooms, computer labs, a student lounge, faculty and administrative offices and support [...]

Marymount Manhattan College: Faculty Townhouse
Marymount Manhattan College: Faculty Townhouse Marymount Manhattan College: Faculty Townhouse 255 East 71st Street, New York, NY 8,000 SF photos by Wing Wong, Memories TTL, LLC Gut renovation of, and addition to, a townhouse to house faculty offices for Marymount Manhattan College. The existing interior of the townhouse structure was demolished to create five floors [...]